Multi-level hotel installation
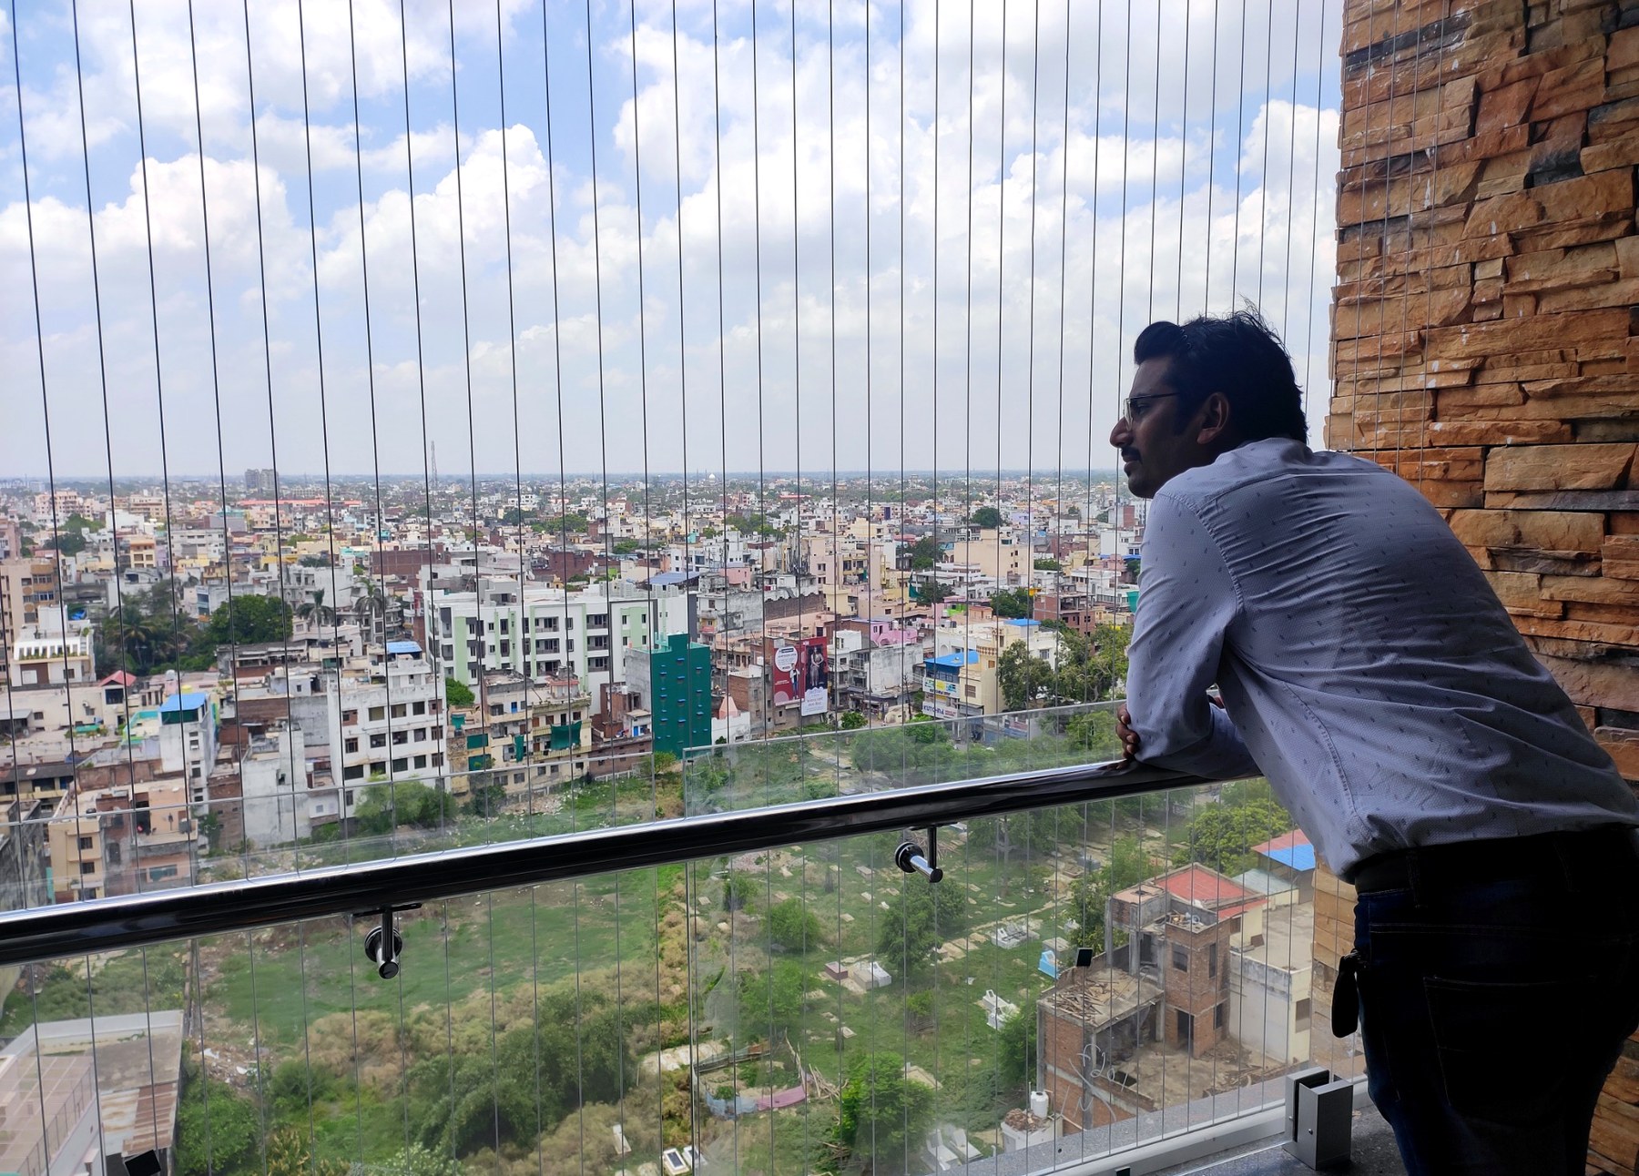
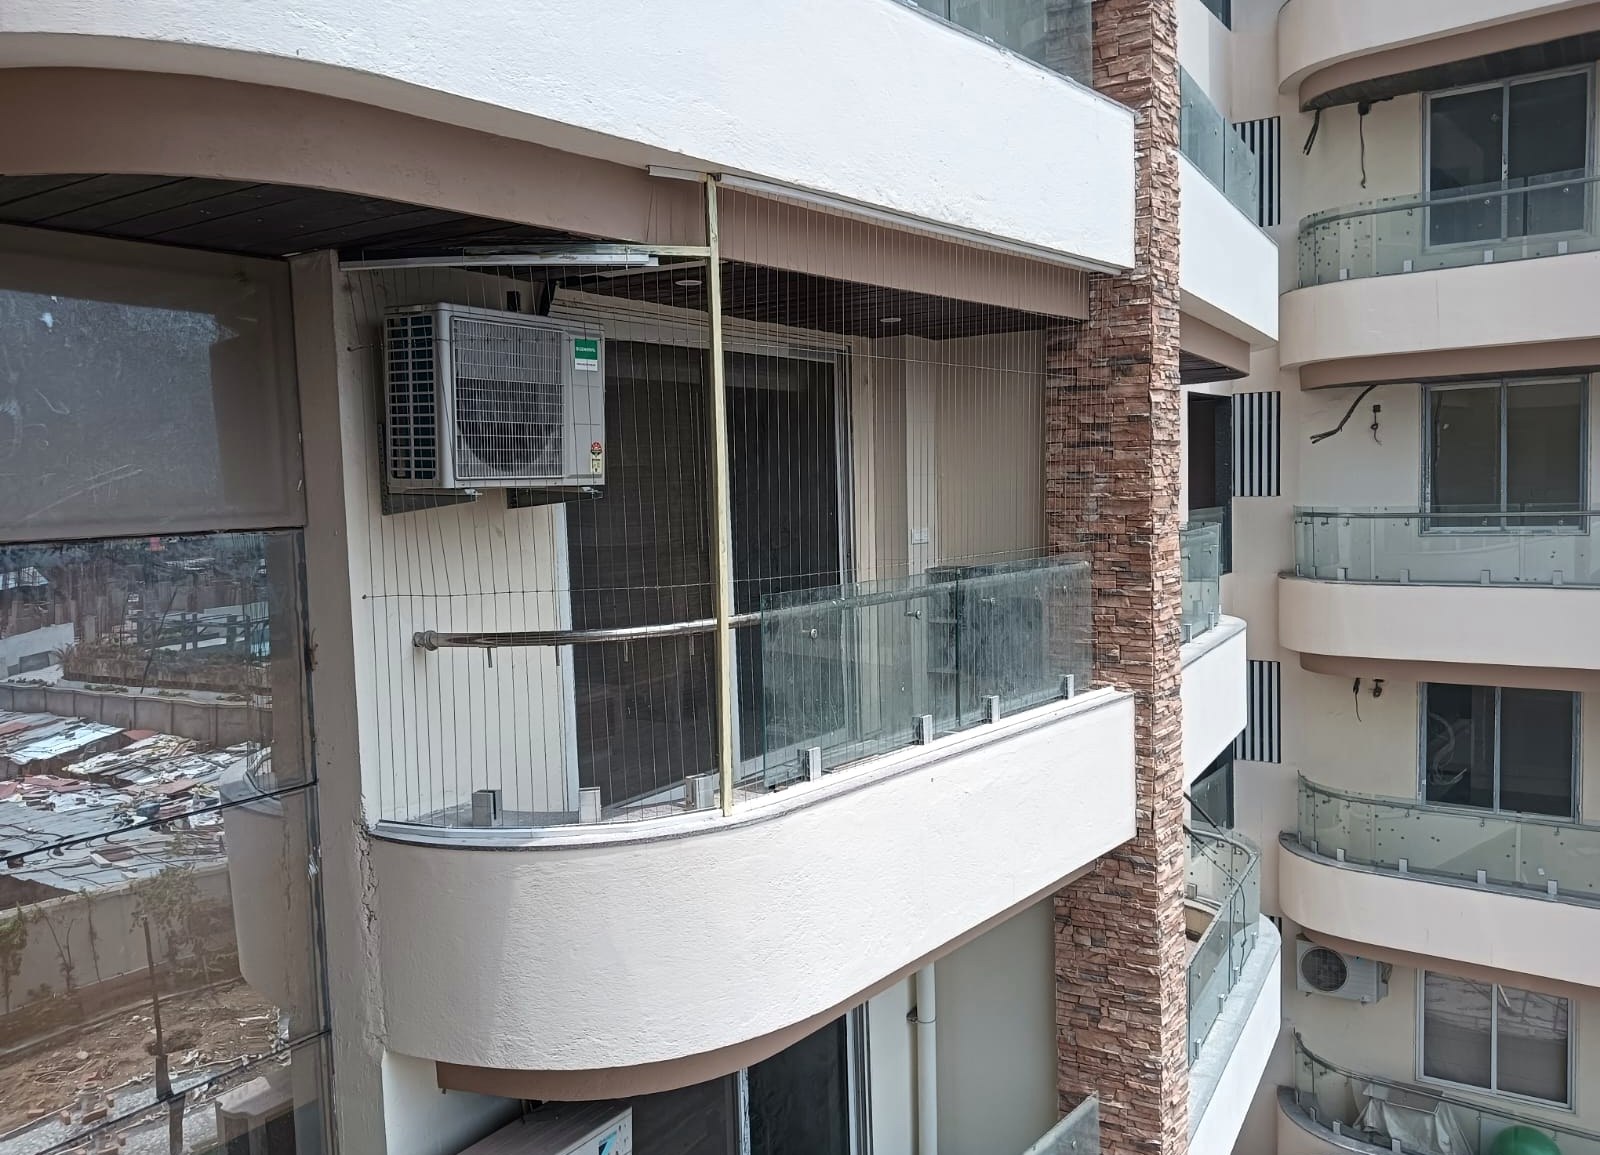
A recently constructed hospitality project where BLGP executed invisible grill work across multiple floors, keeping the safety system visually light while working across different balcony openings.
Every installation has a different site condition, opening, finish and requirement. This section is built around real BLGP work and the way our systems are applied on site.
We want project photographs to answer practical questions: What was the requirement? What system was used? What did the site demand? And how was the finished result executed?

A recently constructed hospitality project where BLGP executed invisible grill work across multiple floors, keeping the safety system visually light while working across different balcony openings.

Invisible grill installation designed around an open residential balcony while retaining the visual openness of the space.

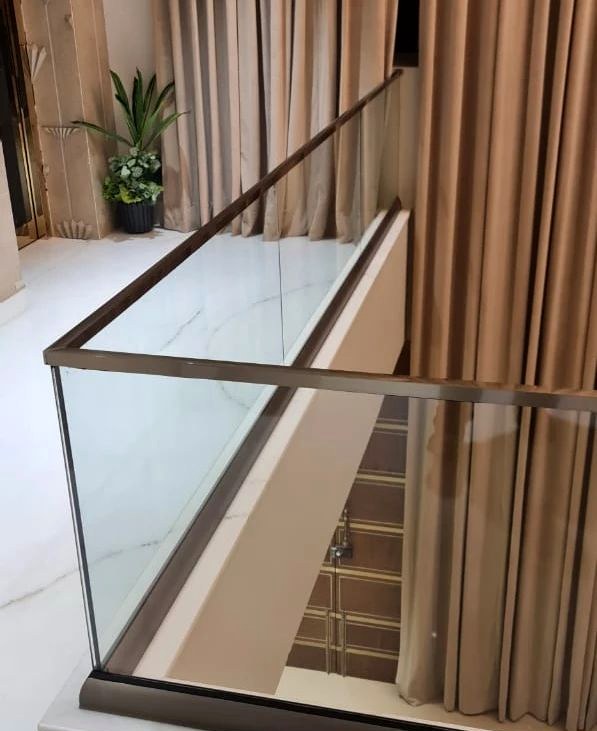
A clean glass railing application where transparency and edge protection need to work together with the architecture.

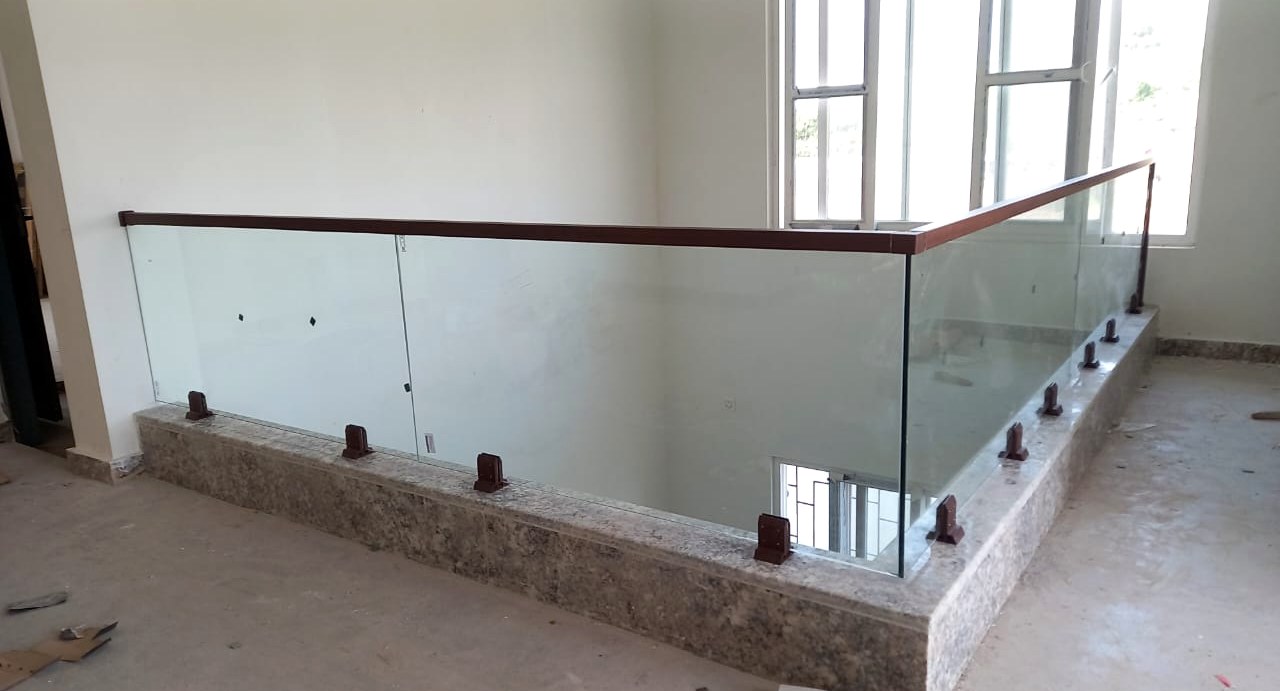
Glass railing work photographed during execution and after installation, showing the detailing and relationship between glass, hardware and the surrounding structure.

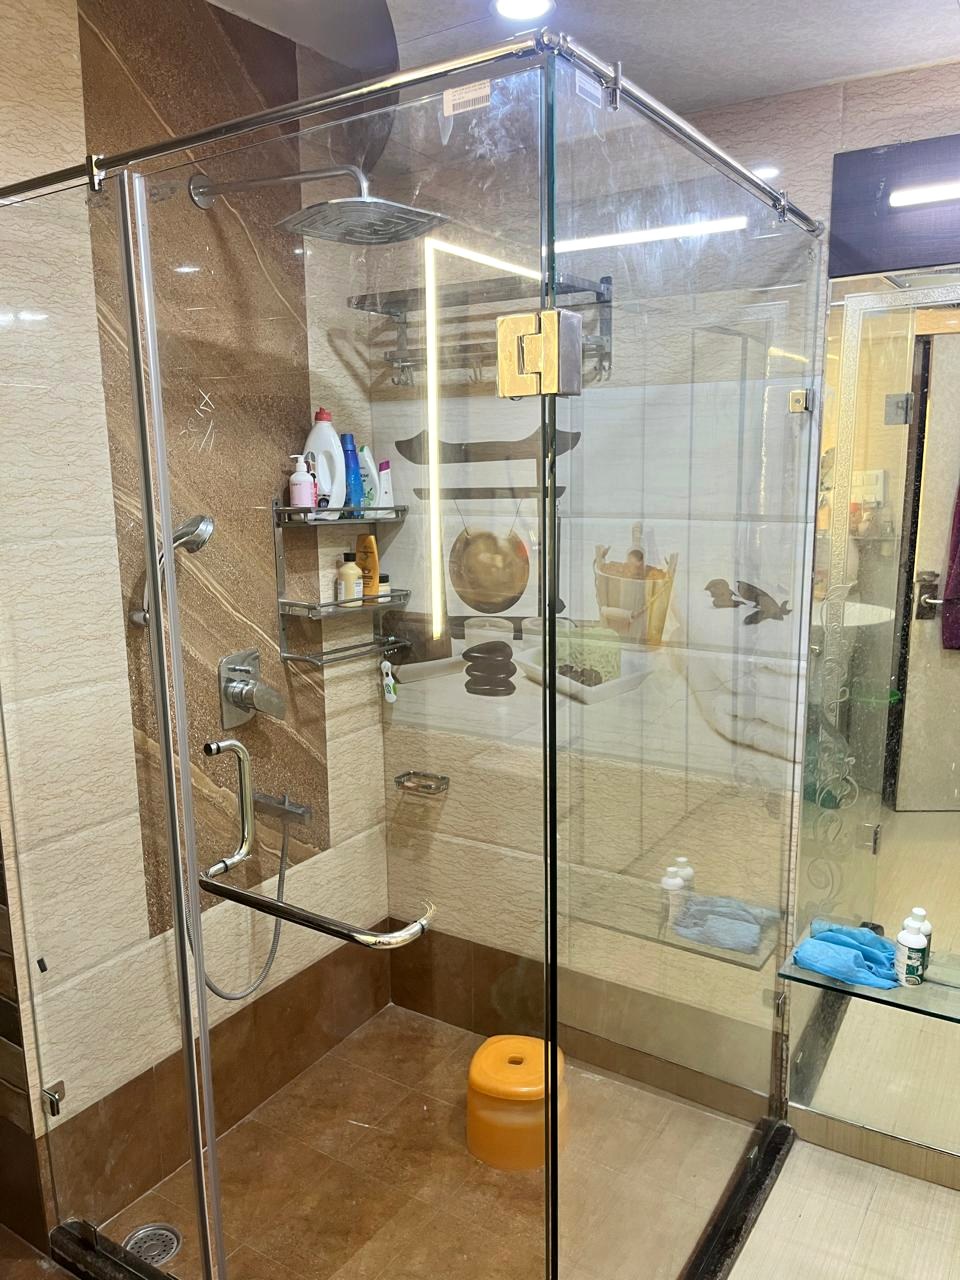
A bathroom enclosure configured to the available space, with attention to door movement, fixed glass, sealing and hardware.

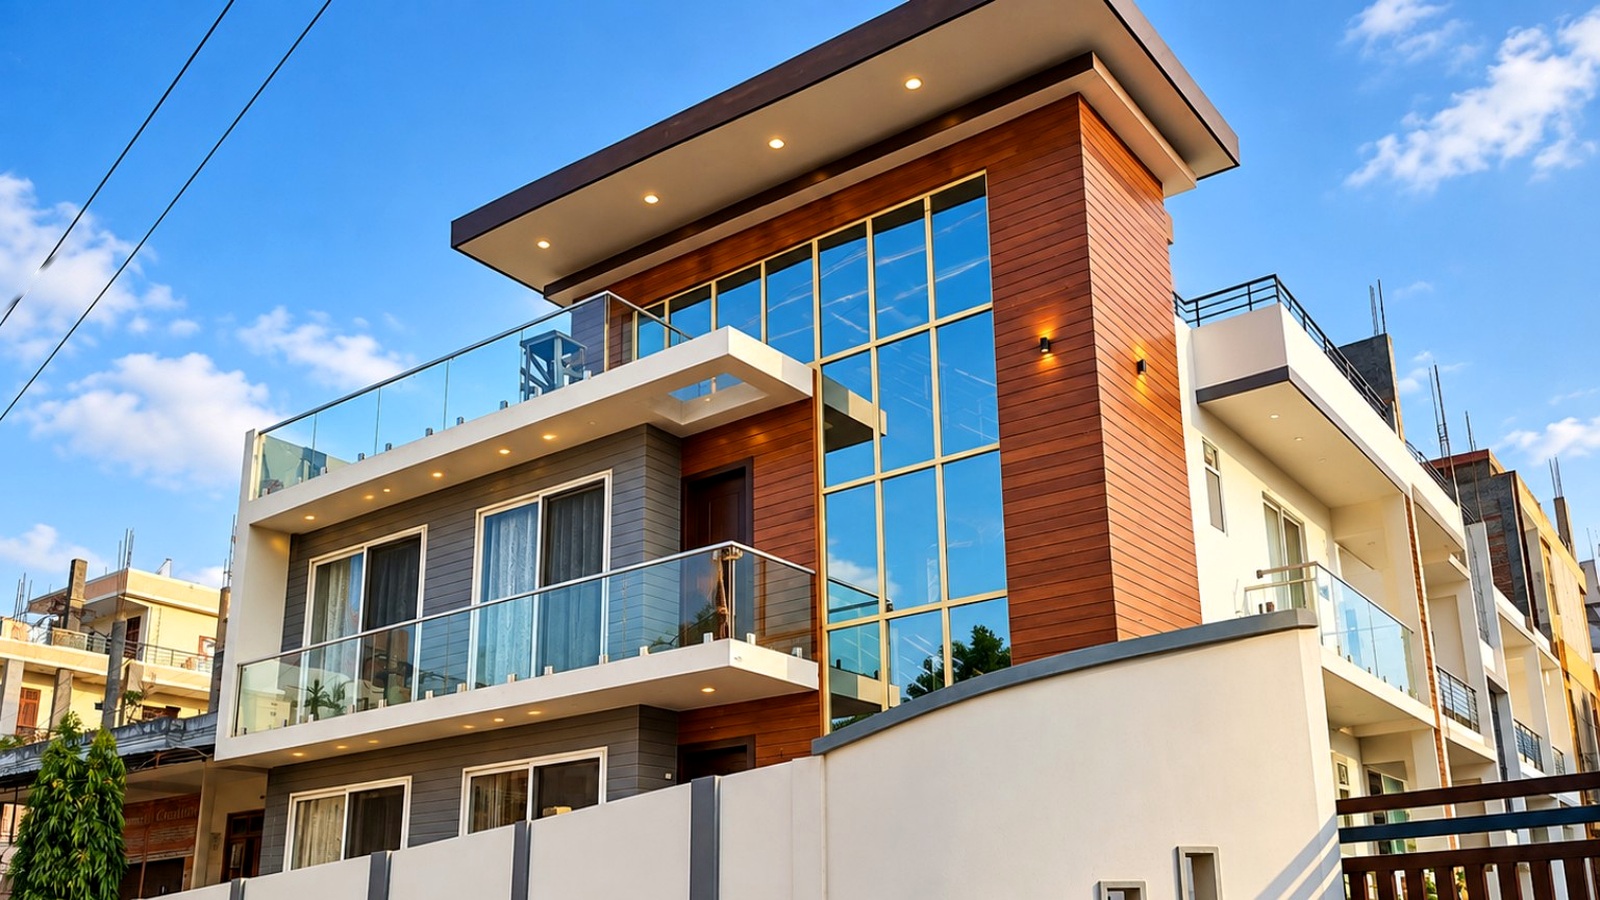
A contemporary residential project where BLGP executed the glass façade and glass railing work as part of the building's architectural finish.

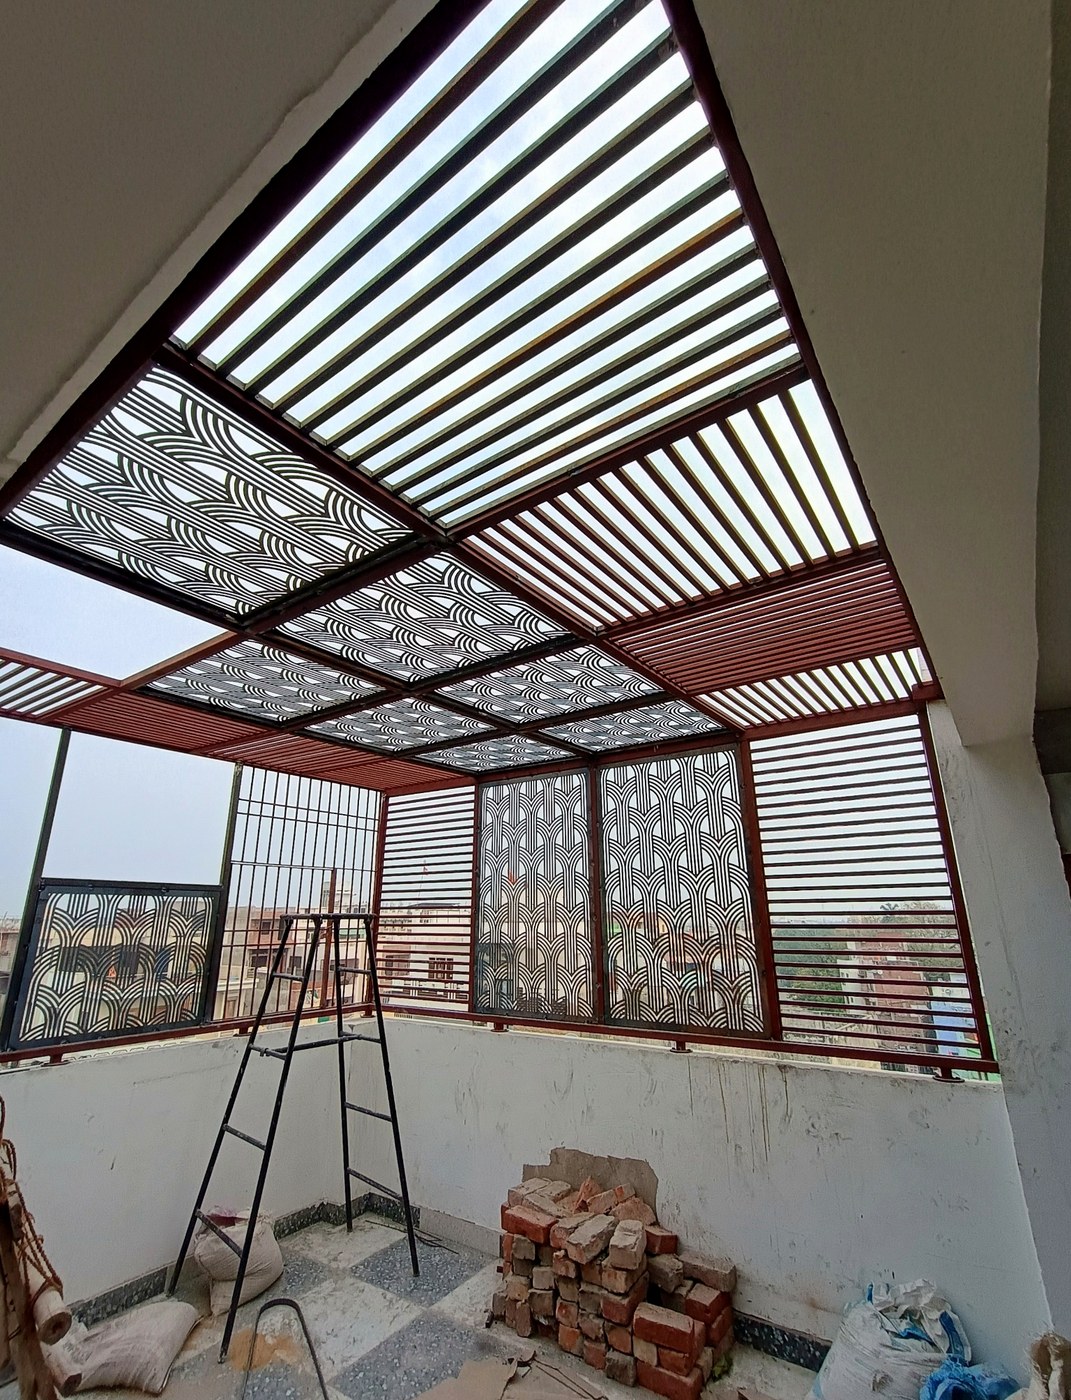
Decorative CNC metal work and pergola-style applications designed to add screening, shade and architectural character.

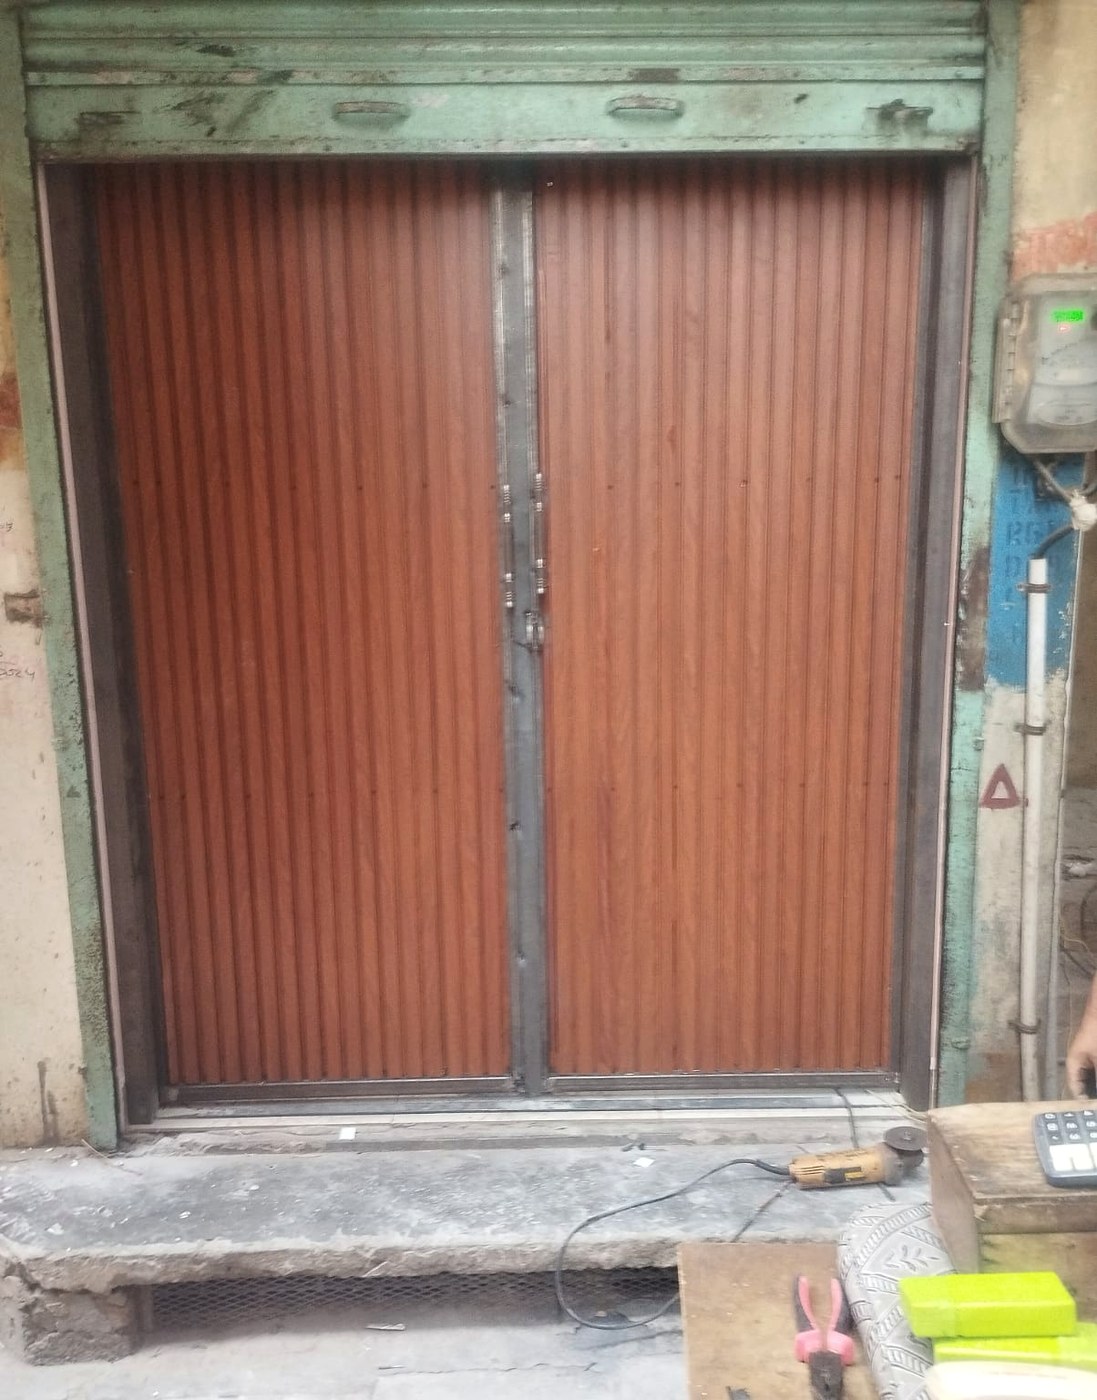
Architectural metal door work where security, durability and the finished entrance treatment need to work together.
Share the site photographs, approximate sizes or drawings. We can start by understanding the requirement before recommending a system.
Start on WhatsApp