Safety that
keeps the
view open.
An architectural safety solution for balconies, windows, terraces and open edges—planned around the site, the opening and the way the space is used.
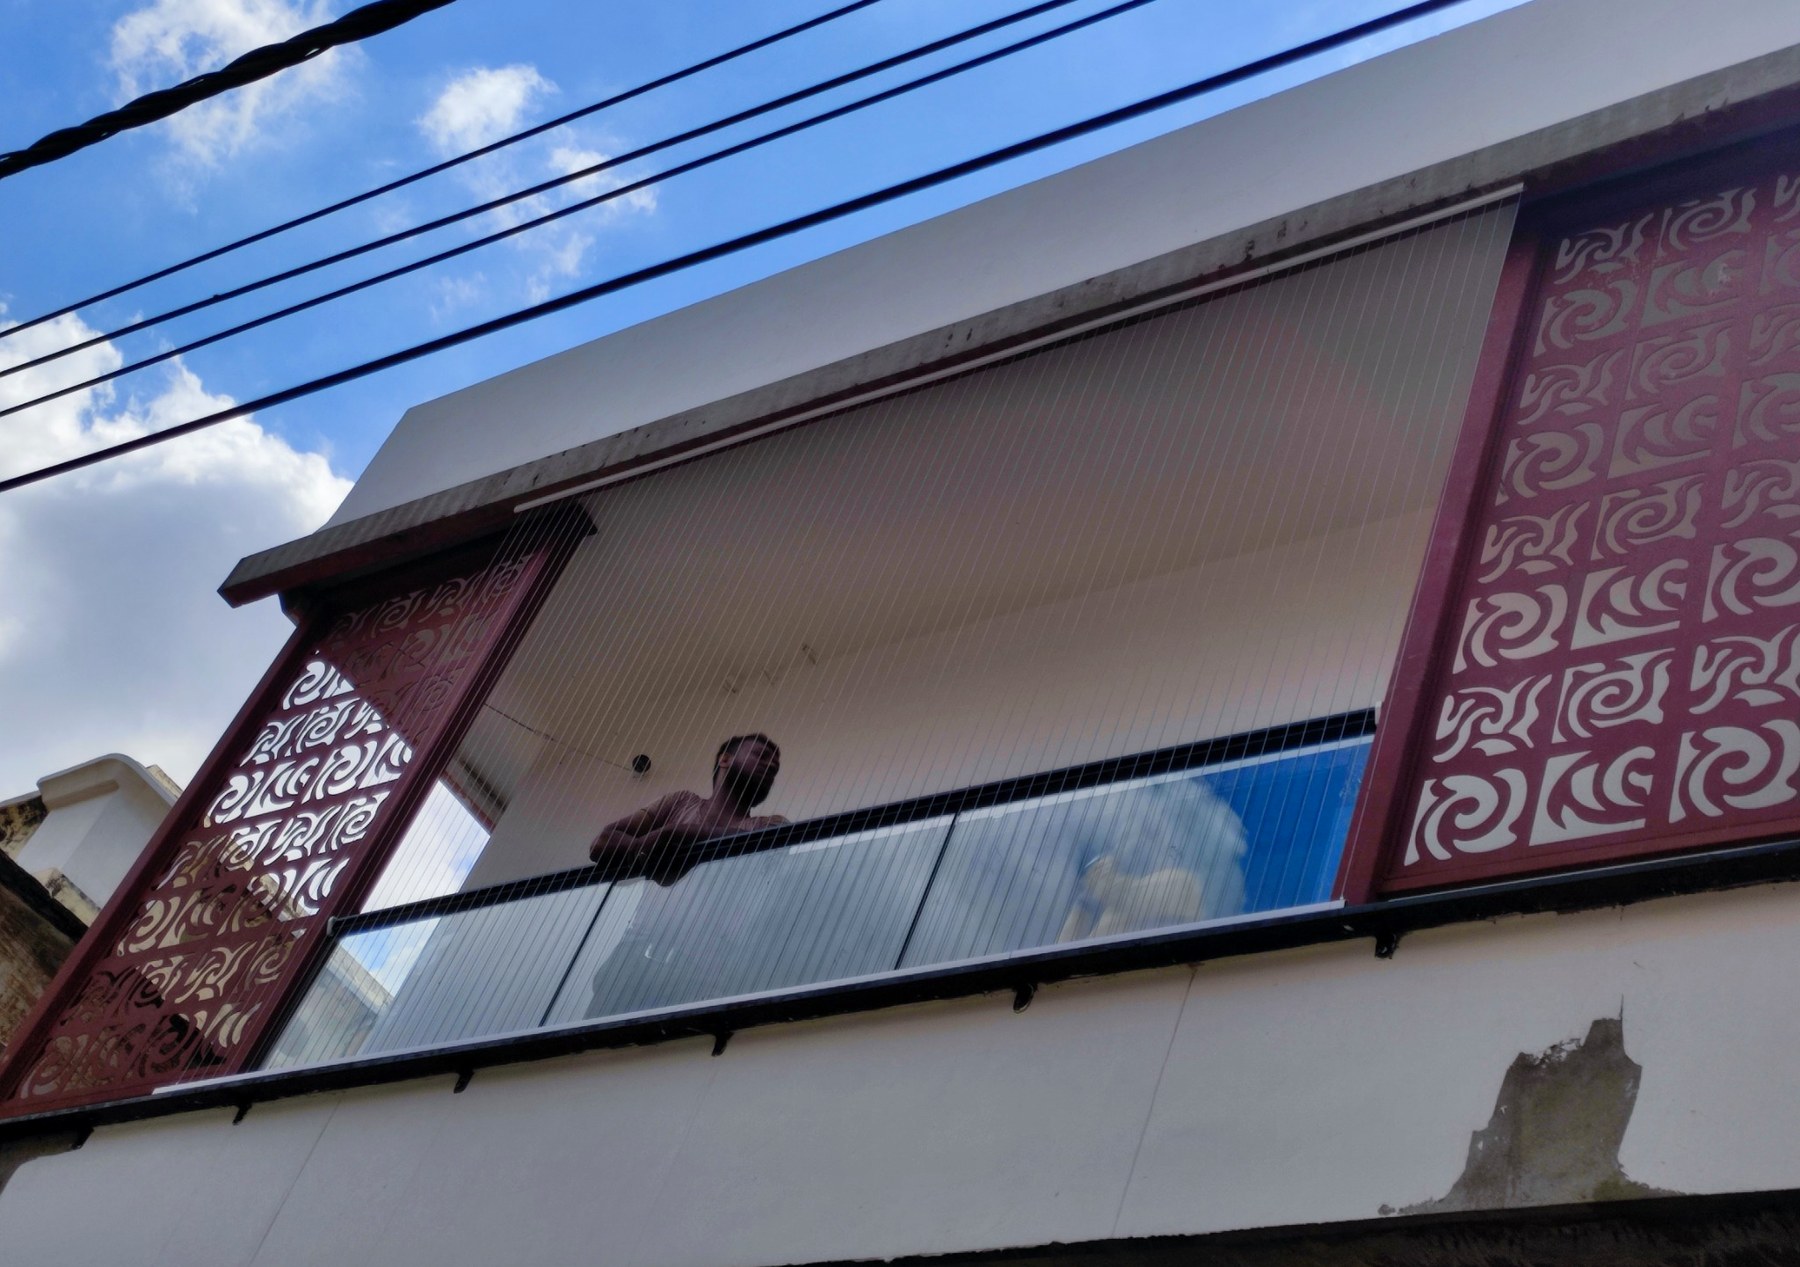
Protection without making the architecture feel heavy.
Invisible grills are designed to provide a safety barrier while keeping the opening visually open. At BLGP, the system is considered as part of the space—not simply added after the construction is complete.
For open edges, long runs and multi-level elevations.
For openings where safety is needed without a bulky visual barrier.
For roof-level and open-edge applications where the view matters.
System planning around width, height and site conditions.
Installed in real spaces.
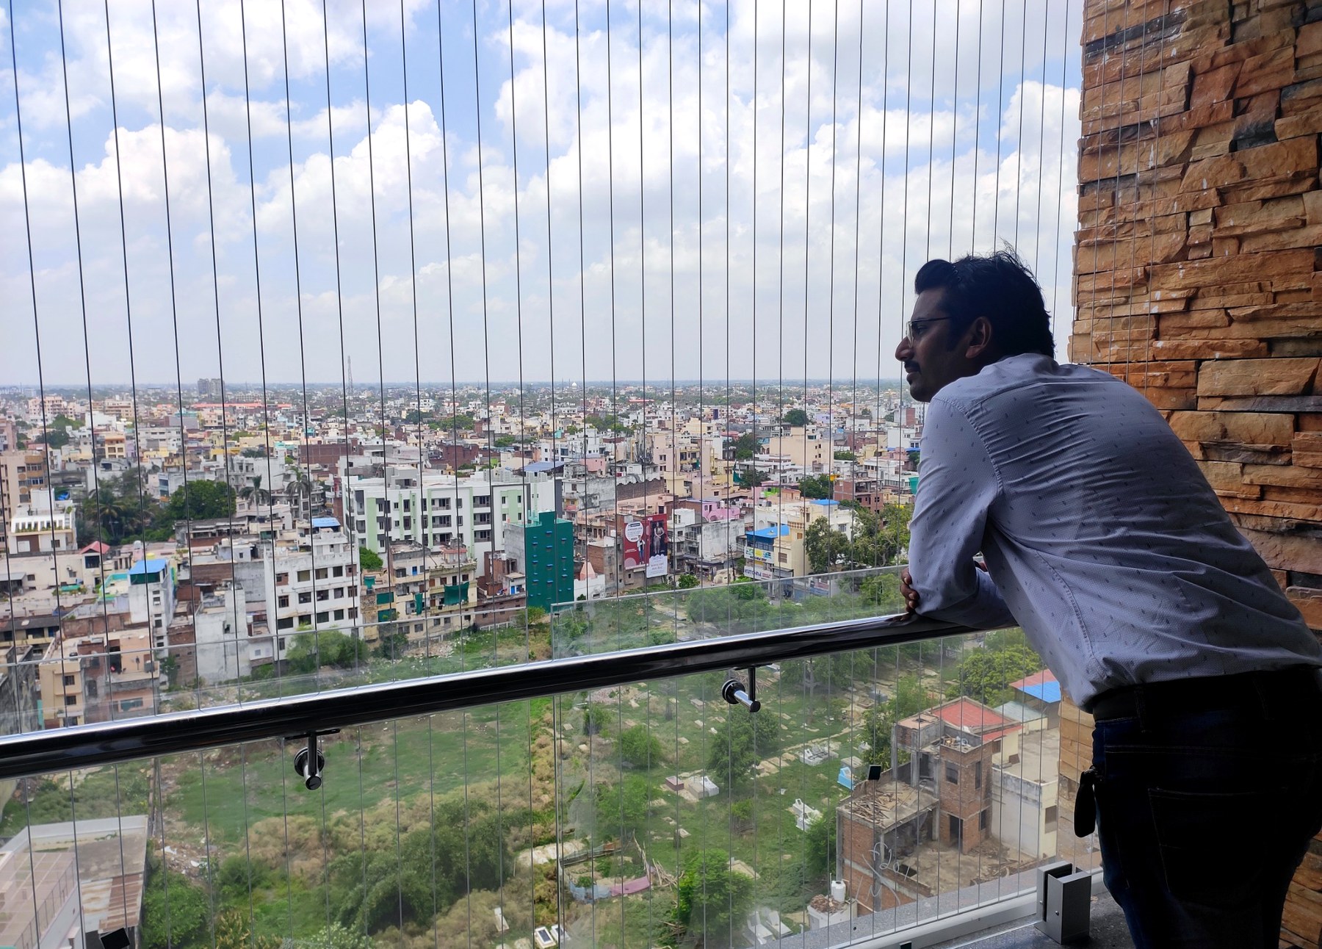
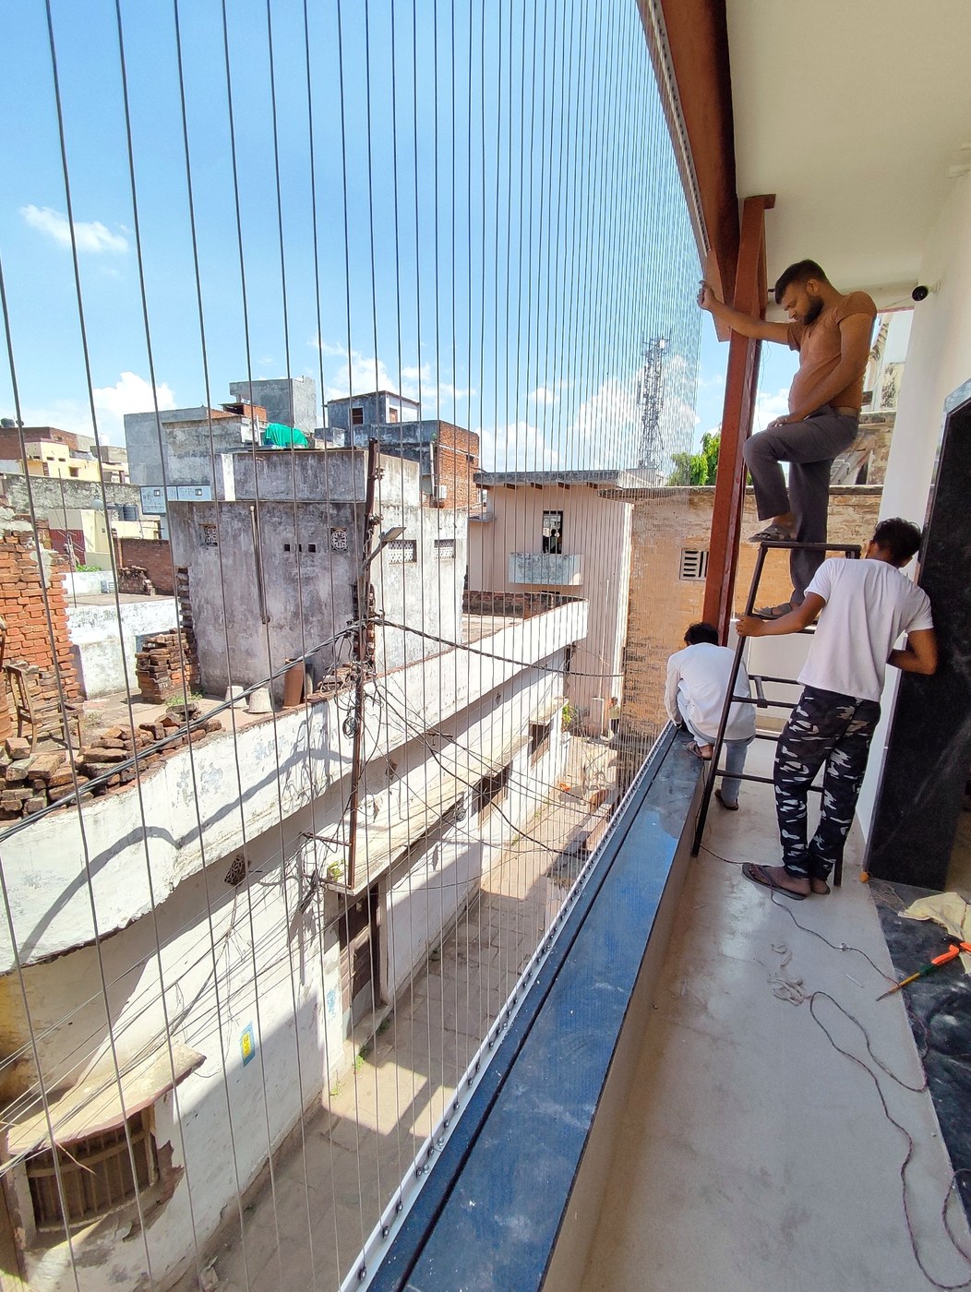
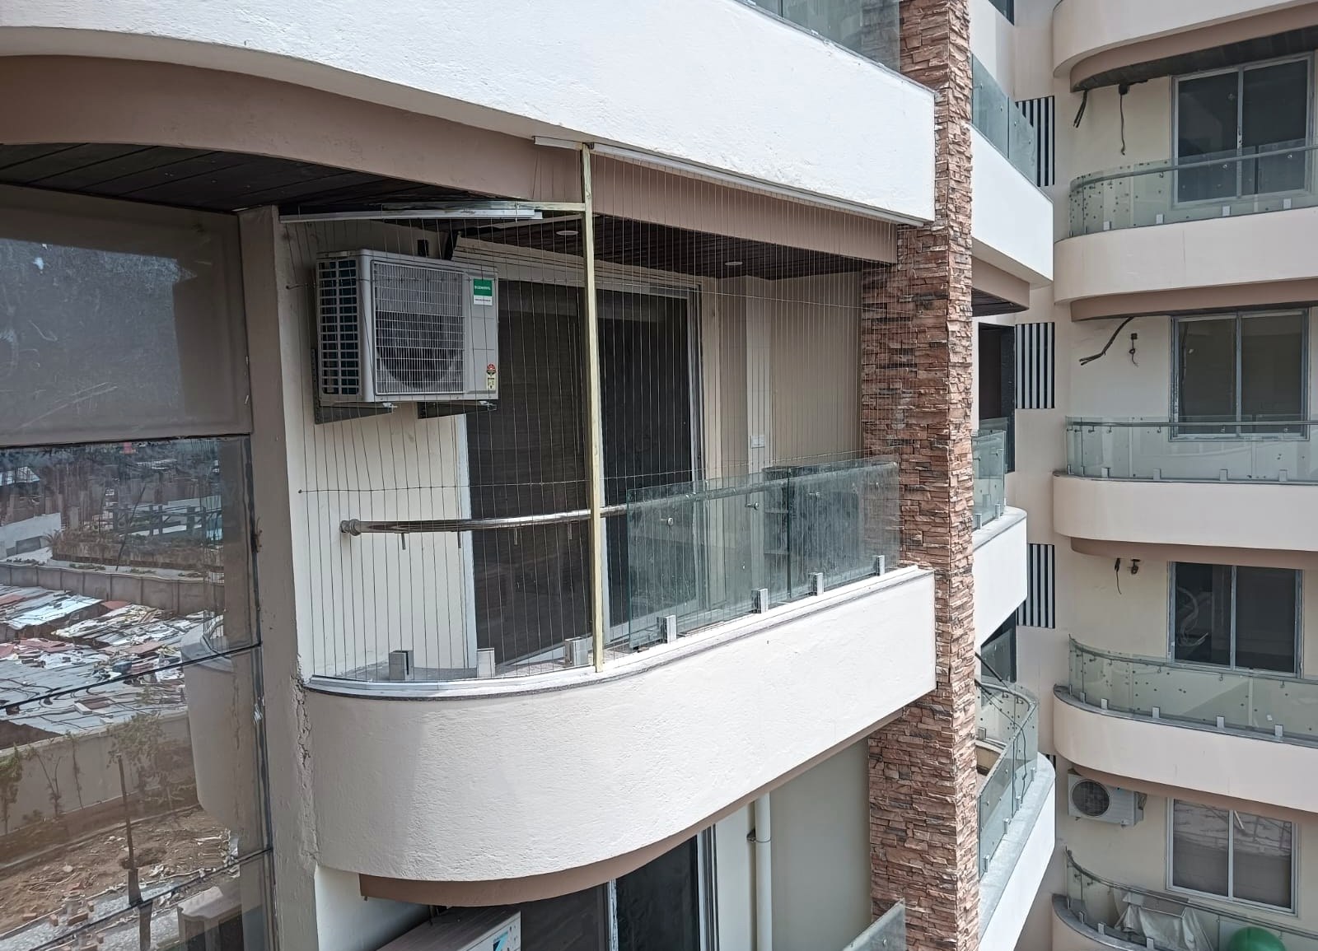
From opening to installation.
Site Visit
Understand the opening, surroundings and practical requirement.
Measurement
Take site dimensions and identify the installation conditions.
System Planning
Work out the appropriate configuration and installation approach.
Installation
Execute the planned system and complete the site installation.
Where it fits.
Residential
Balconies, windows, terraces and open edges in homes.
High-Rise / Multi-Floor
Large elevations and repeated openings requiring consistent execution.
Renovation
Existing openings where a visually light safety system is required.
Commercial & Hospitality
Project-based applications where safety and appearance both matter.
Final system selection, dimensions and installation details are confirmed after understanding the actual site requirement.
Tell us what you’re building.
Share a photo, approximate dimensions or simply your requirement. BLGP can start with a site discussion and work from there.