Clear lines.
Open spaces.
Glass railing systems for balconies, terraces and staircases — designed to keep the architecture visually open while providing a defined edge.
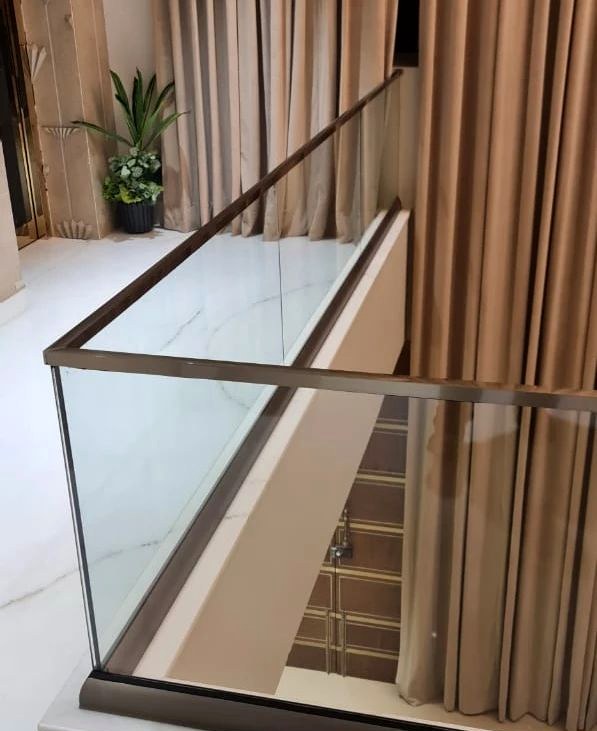
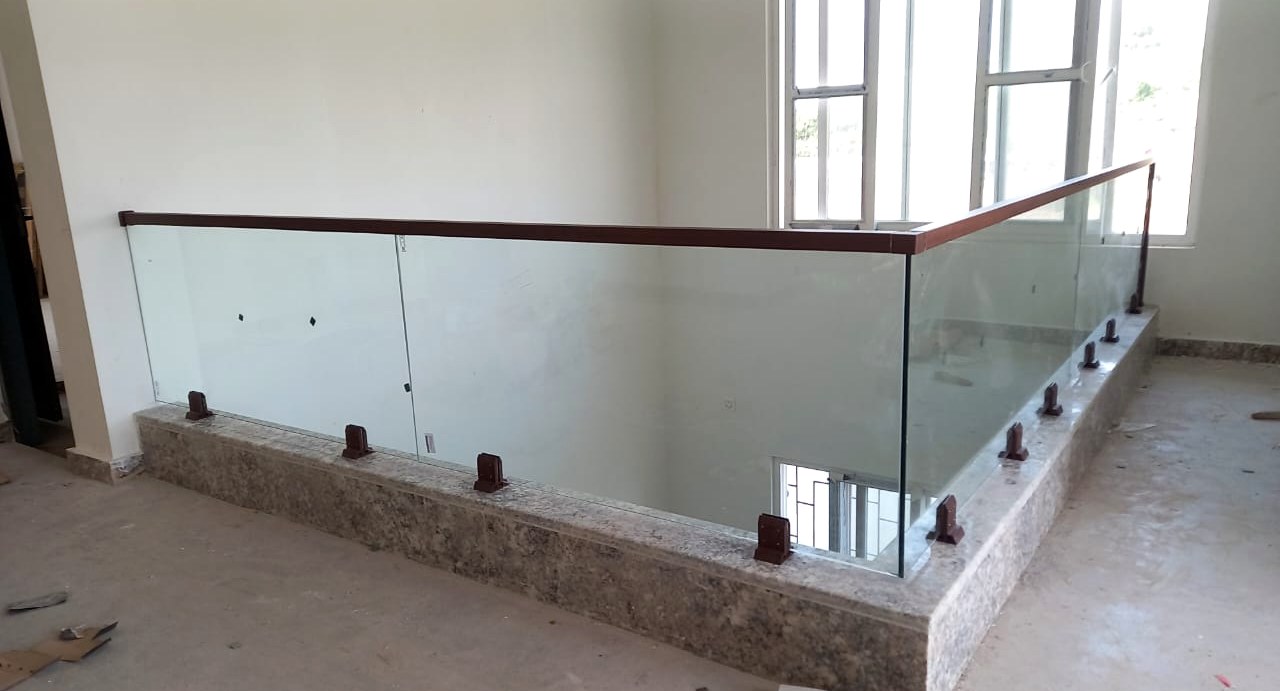
A railing should belong to the architecture.
Our focus is not simply on putting glass around an opening. The finished railing has to work with the building, its proportions, movement around the space and the practical site conditions.
We understand the opening, edge condition, levels and access before finalising the execution approach.
Railing configuration and hardware are selected around the requirement rather than forcing every site into one pattern.
Measurement, fabrication coordination and installation are handled as one workflow.
Where glass railings fit naturally
Different spaces call for different railing layouts. We plan around the actual architecture and usage.
Balconies
For residential and multi-level façades where maintaining visual openness matters.
Terraces
Edge protection for terraces and open areas while preserving the sense of space.
Staircases
Railing solutions for internal or external stairs with a clean contemporary character.
Renovations
Existing railings and edges can be assessed for a more current architectural treatment.
Details matter more than decoration.
Every project has its own geometry and practical constraints. The final specification is worked out after understanding the site.
Frameless / minimal visual lines
Where the design intent is to keep the glass visually dominant and the supporting elements visually restrained.
Bracket-supported railing
A practical approach where defined supports are part of the desired system and installation condition.
Top rail / handrail options
Where a handrail is required for the design, touch point or project requirement.
Custom site conditions
Curves, levels, corners, stair geometry and other conditions are considered during measurement and planning.
System options with defined profiles.
The Zolon catalogue covers multiple aluminium railing configurations, from continuous bottom profiles to bracket-supported systems. We can discuss the appropriate system after understanding the site, desired look, glass requirement and fixing condition.
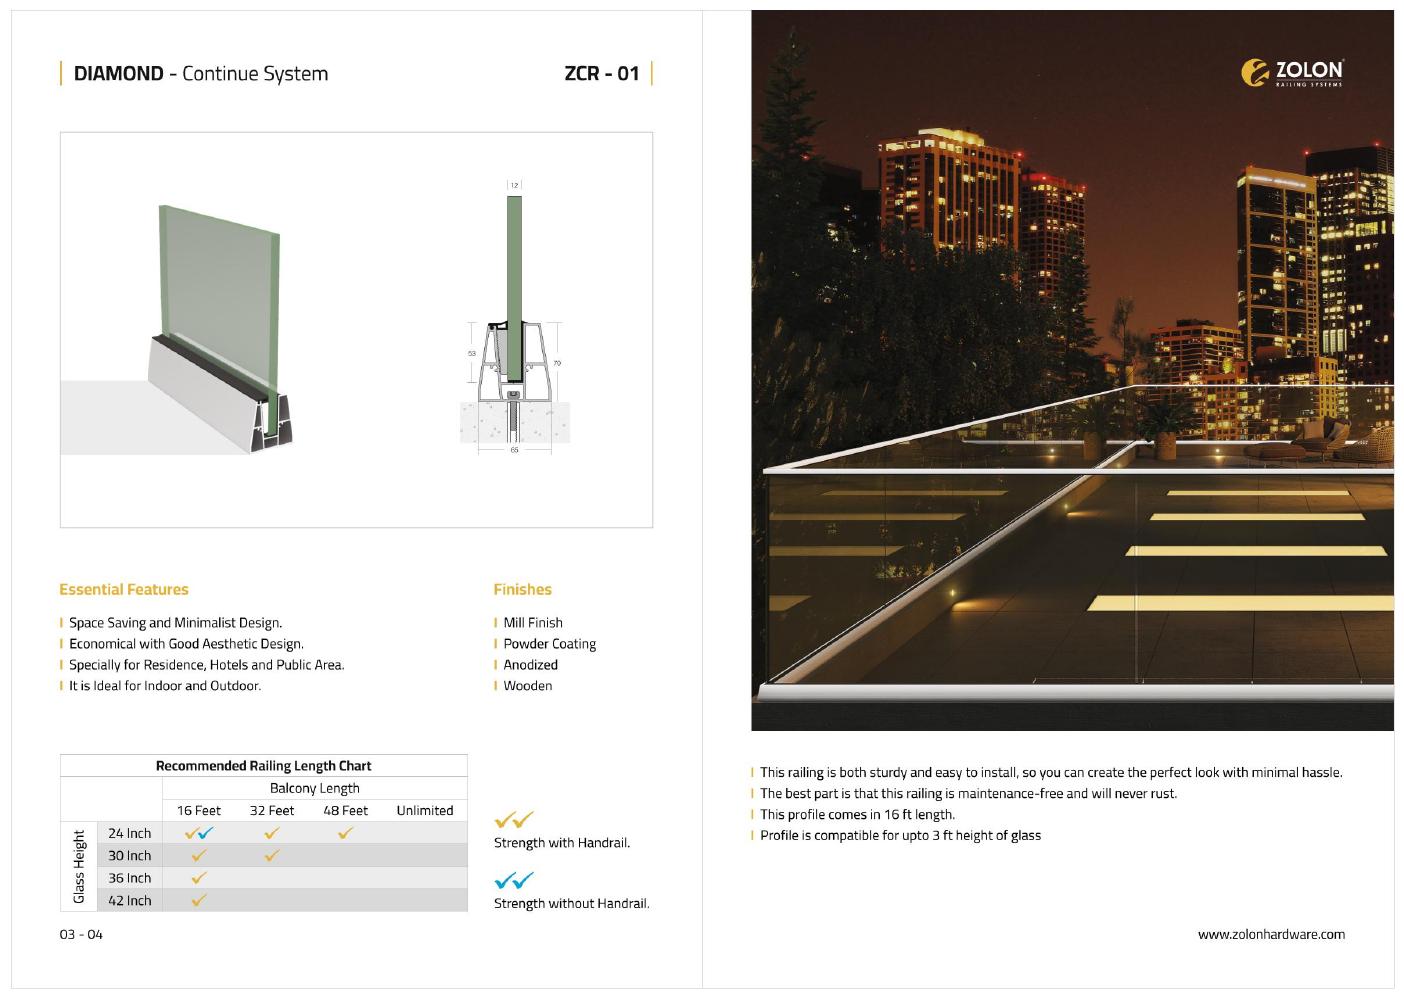
Diamond
Space-saving, minimalist profile. The catalogue shows a 16 ft profile length and compatibility for up to 3 ft glass height.
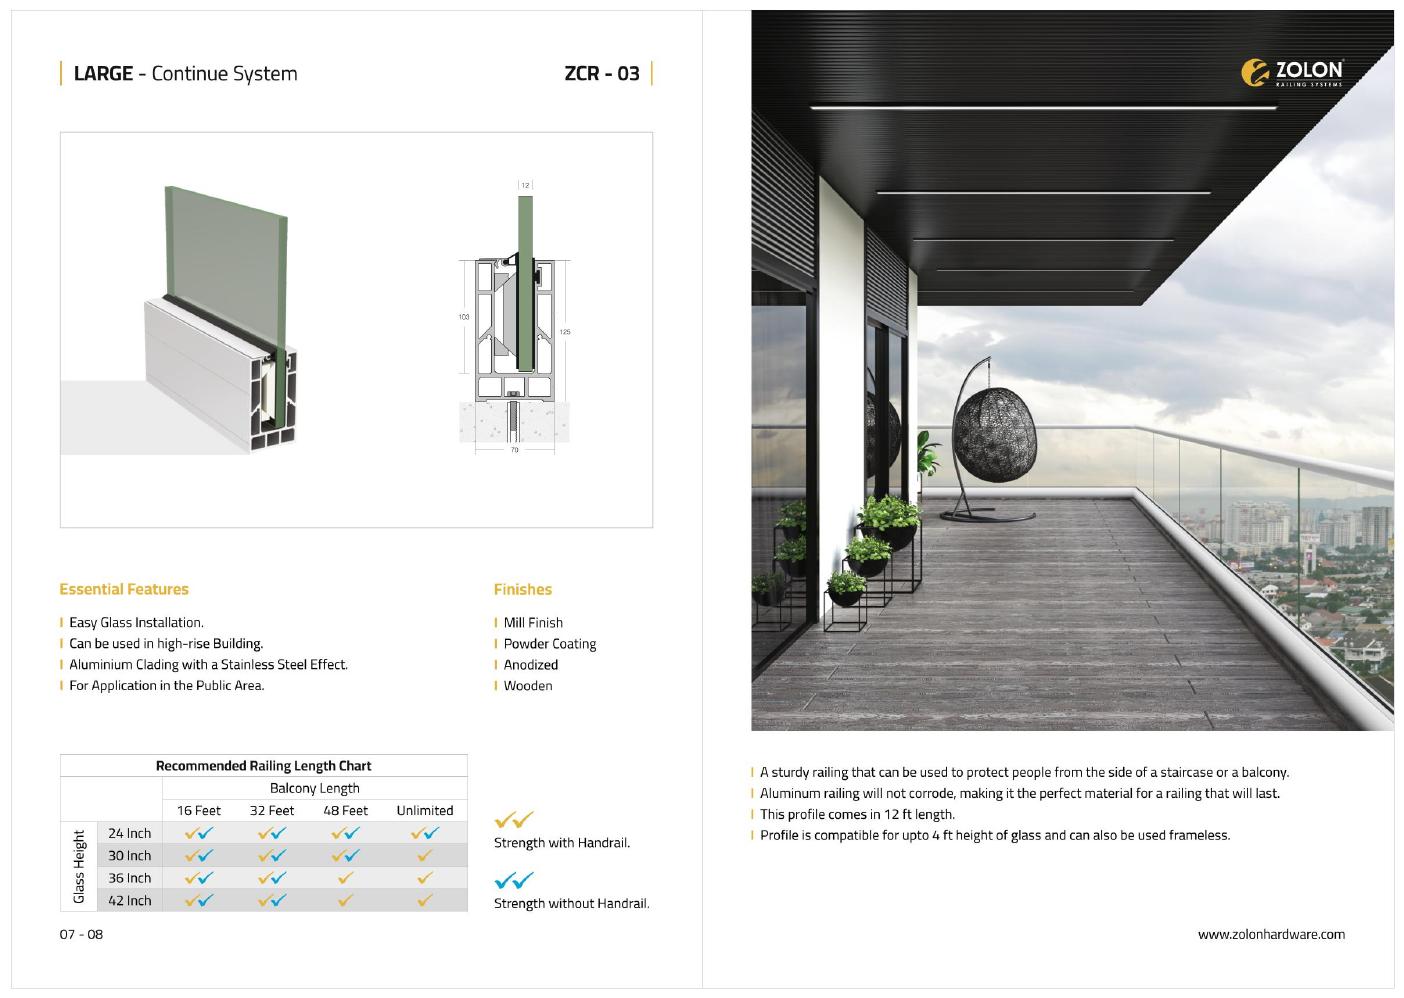
Large
Designed for stronger applications. The catalogue shows a 12 ft profile length and compatibility for up to 4 ft glass; it can also be used frameless.
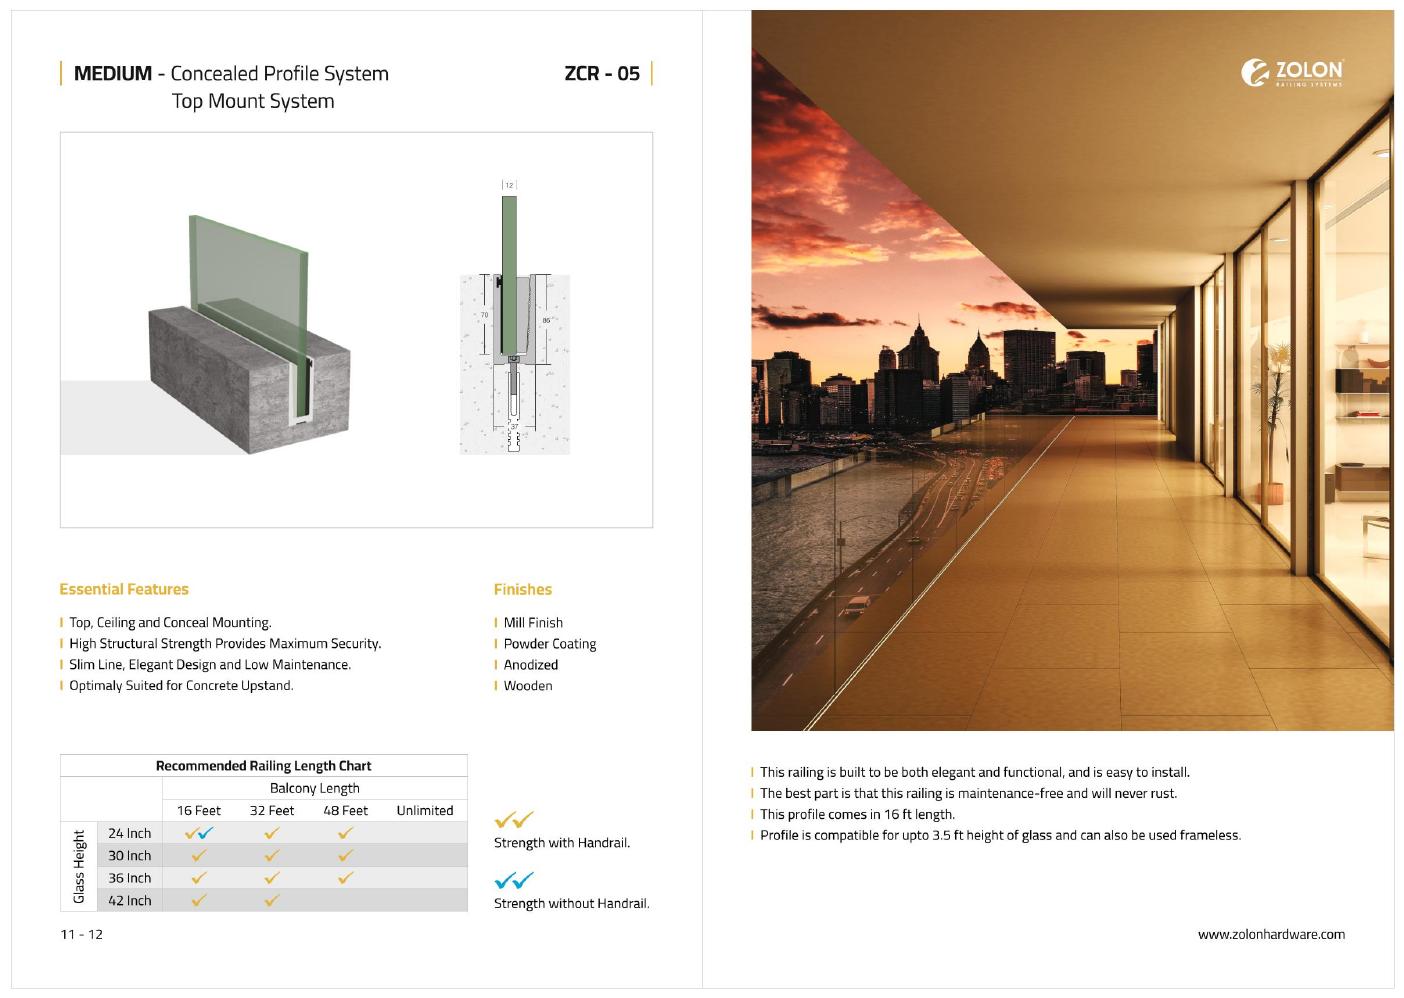
Medium · Top Mount
Concealed/top-mount approach with a 16 ft profile length and compatibility for up to 3.5 ft glass; frameless use is shown in the catalogue.
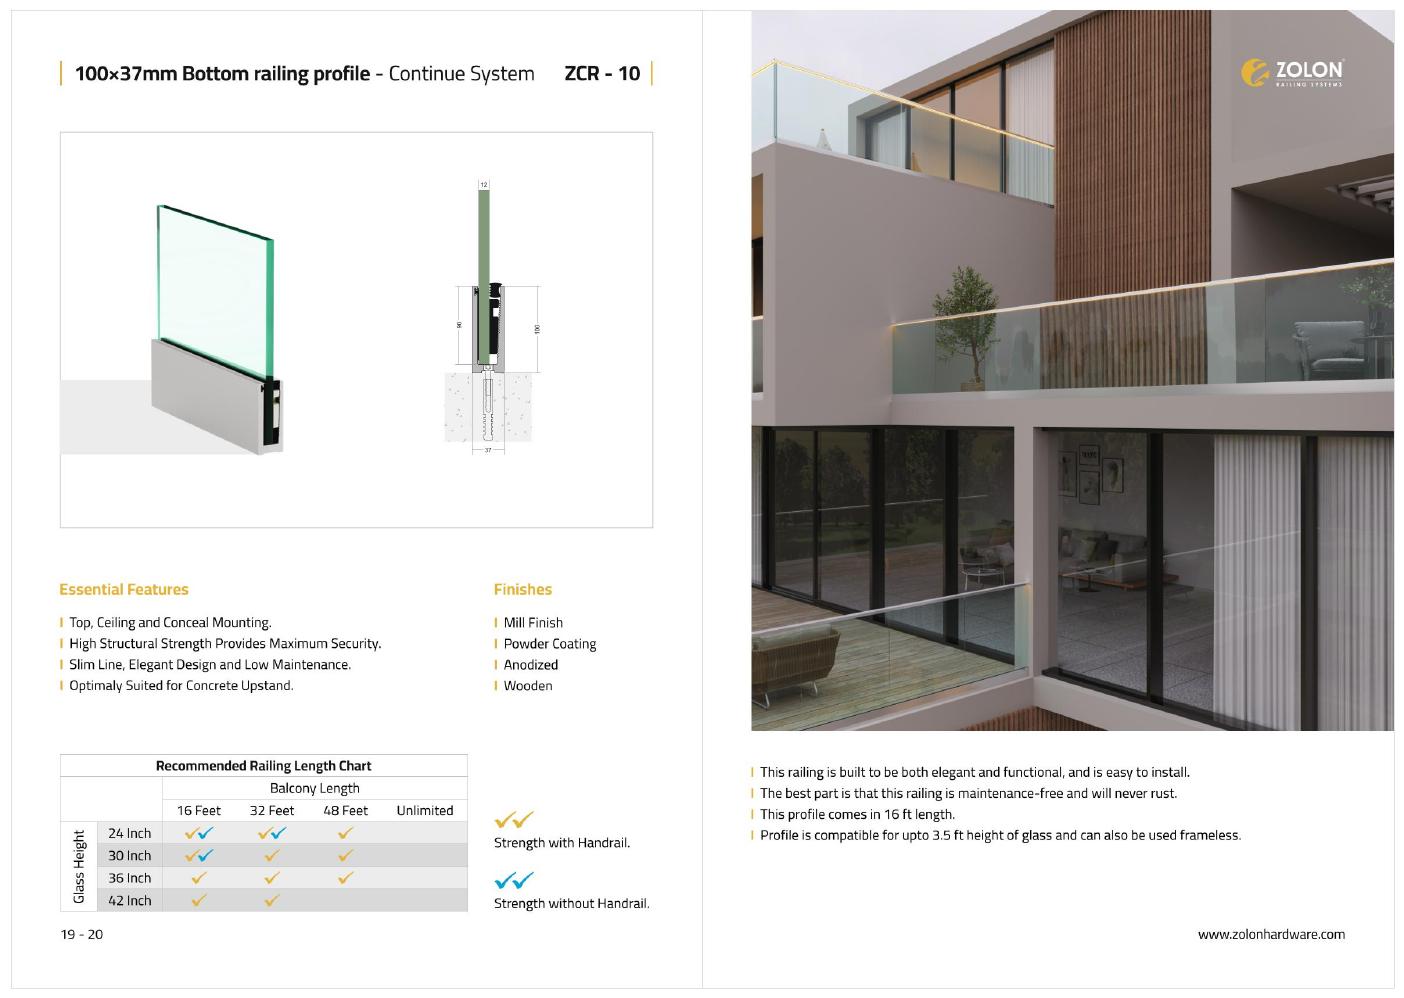
100 × 37 mm Bottom Profile
The catalogue lists a 16 ft profile length and compatibility for up to 3.5 ft glass, with frameless use also shown.
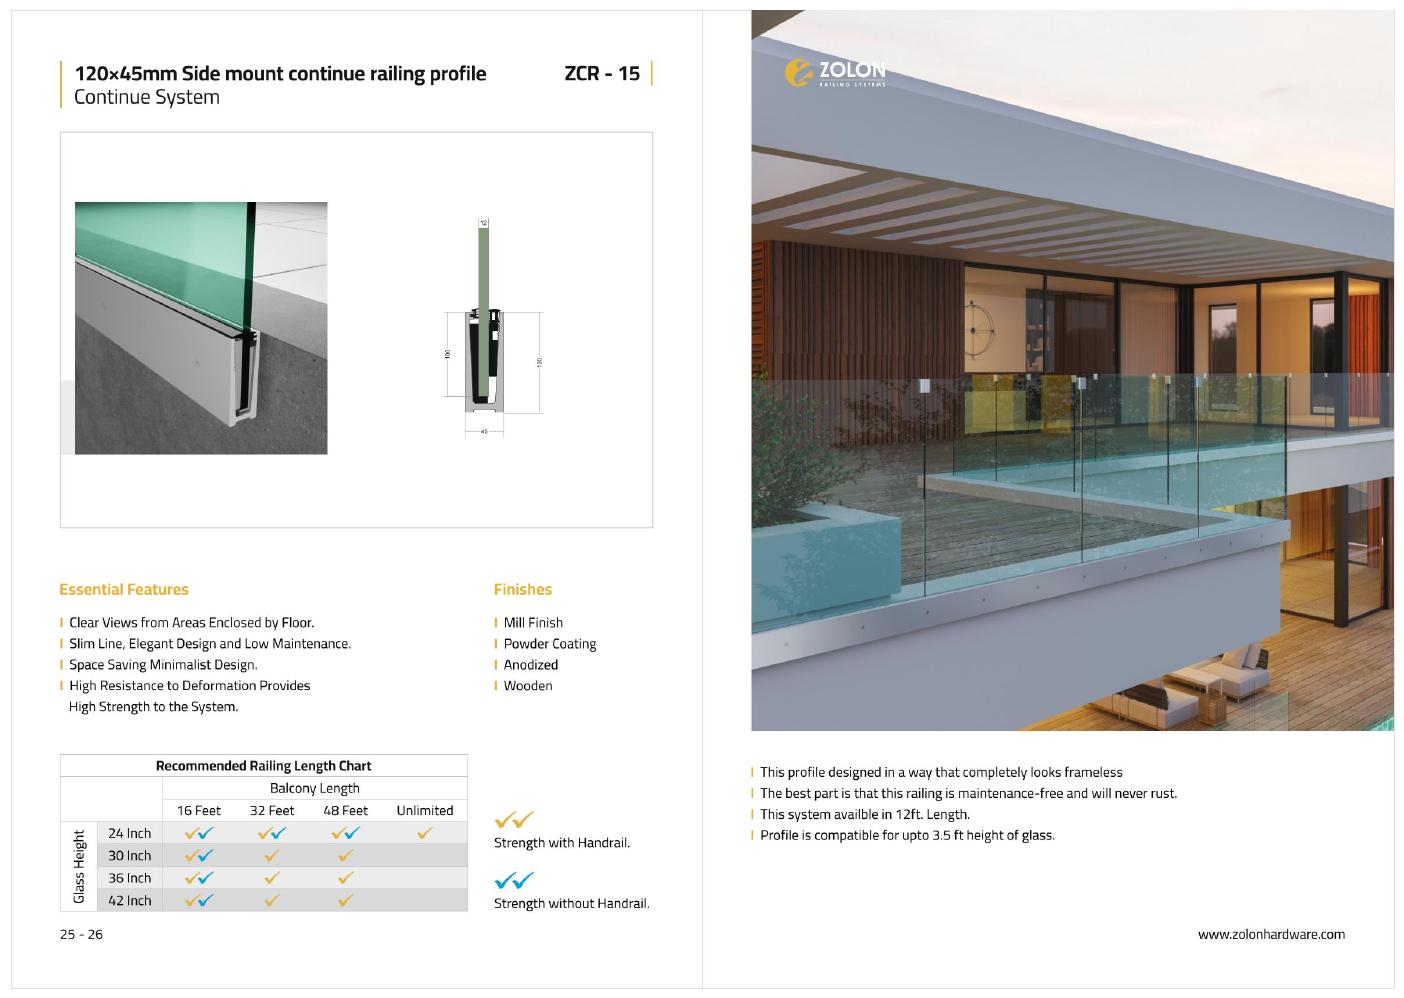
120 × 45 mm Side Mount
Designed for a slim, space-saving visual line. The catalogue lists a 12 ft system length and compatibility for up to 3.5 ft glass.
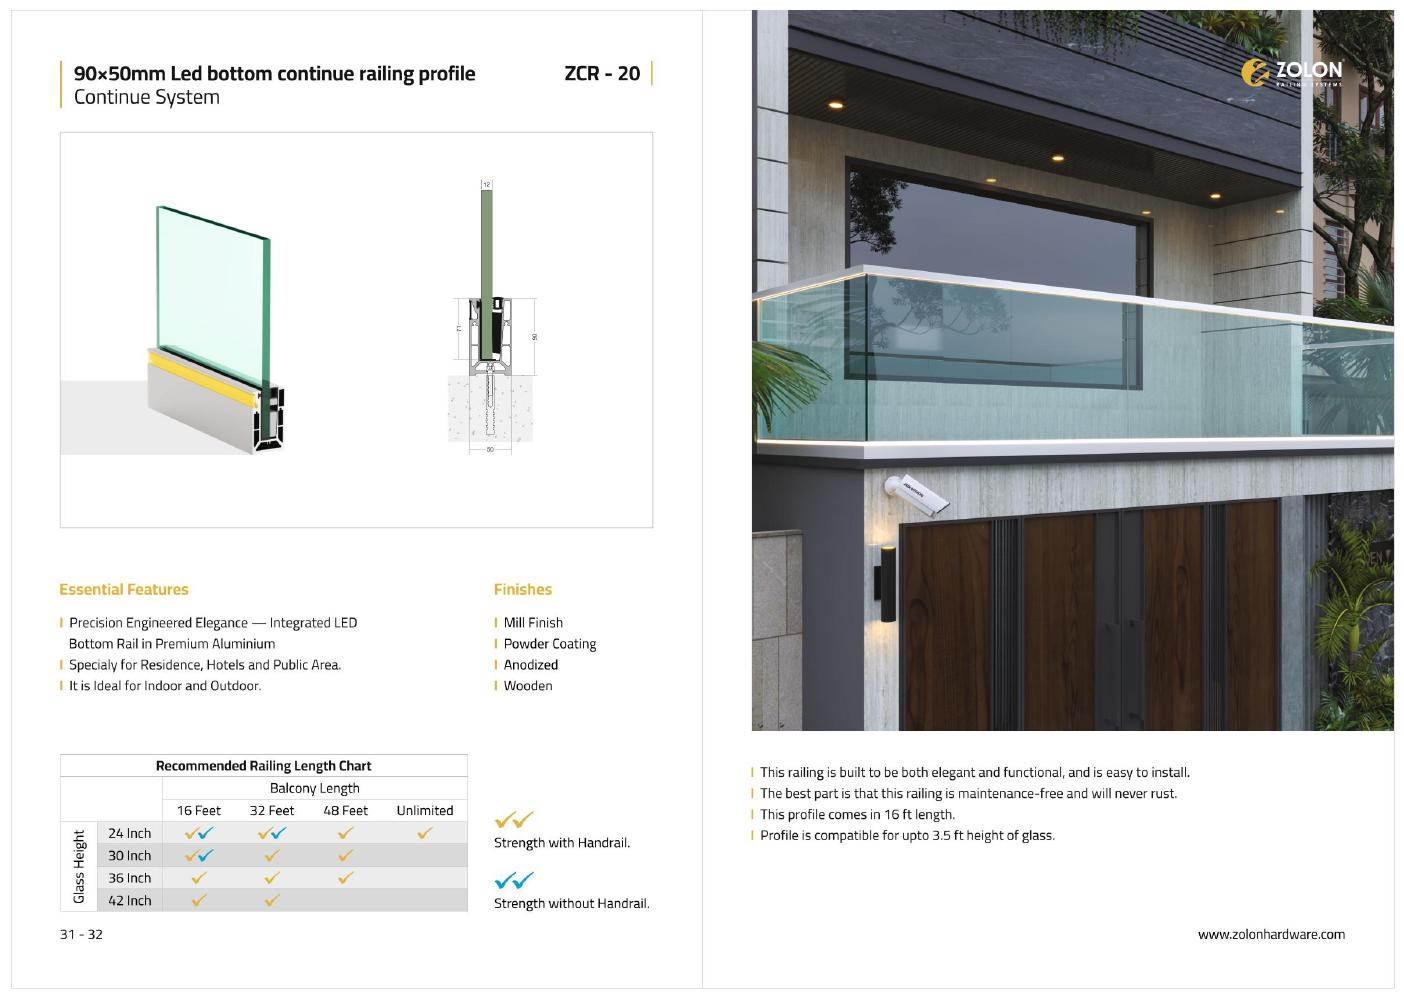
90 × 50 mm LED Bottom
An integrated LED bottom-rail concept for residential, hotel and public-area applications; the catalogue lists a 16 ft profile length and compatibility for up to 3.5 ft glass.
The catalogue also includes bracket systems such as Large Bottom, T Type, Step Bottom, Diamond, Ferry, Step, Oval and Heavy, plus handrail and accessory options.
From site measurement to finished railing.
Requirement
Understand the space, intended use, design preference and project stage.
Measurement
Measure the actual opening, levels, corners and fixing conditions at site.
Planning
Work out the suitable configuration, glass and hardware approach for the site.
Installation
Coordinate fabrication and install with attention to alignment, finish and site conditions.
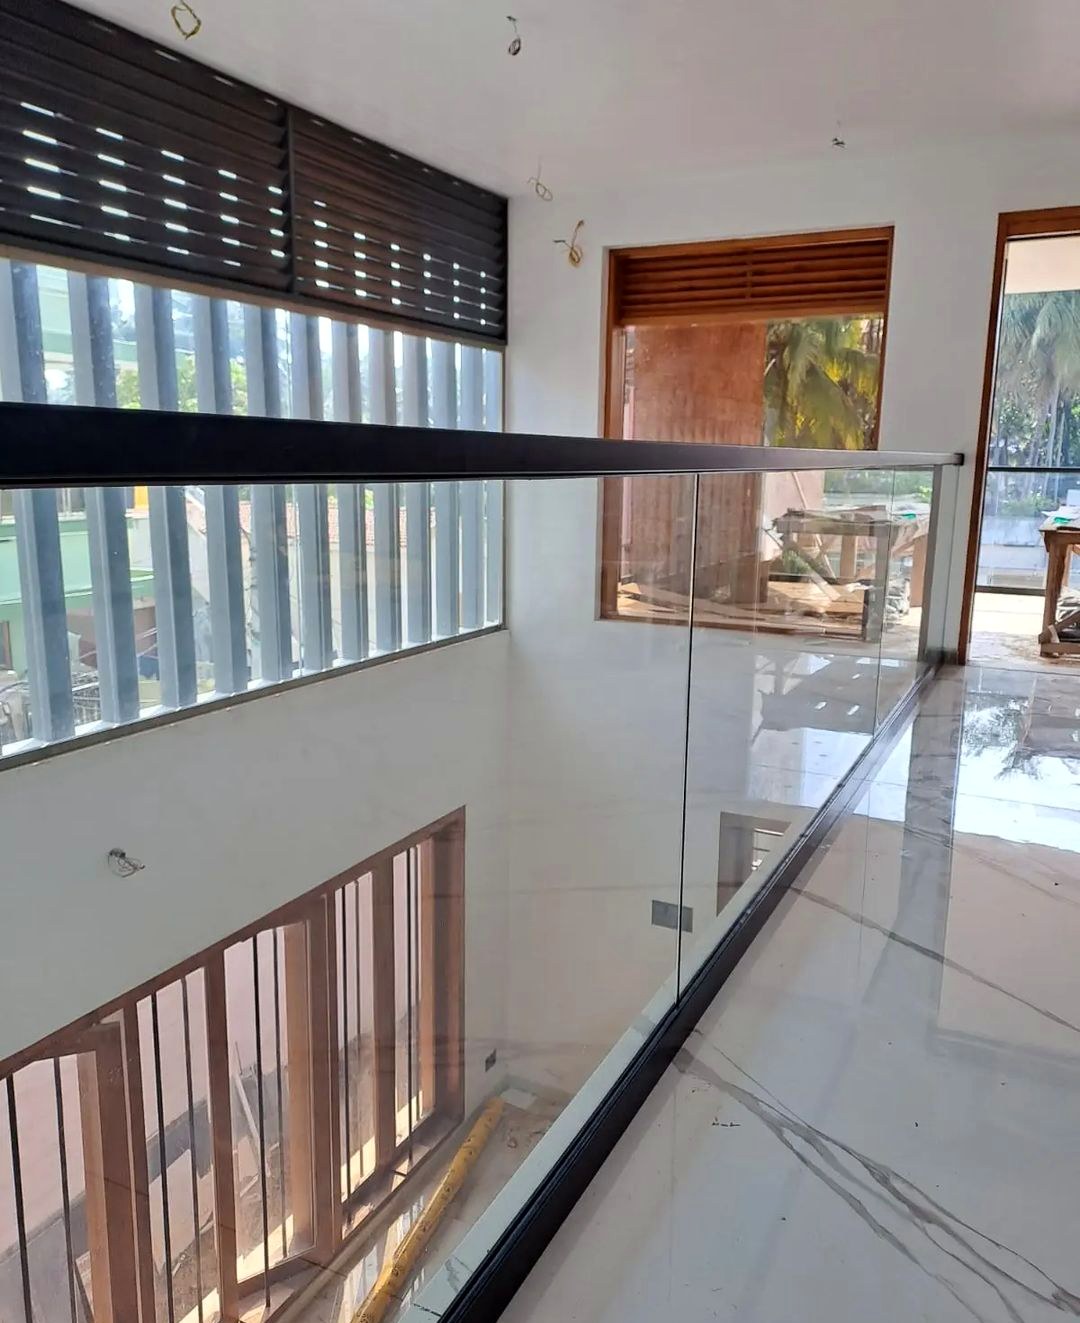
Glass railings we have installed.
These photographs are from the BLGP project image library. They show actual railing installations and details.
Tell us about the space.
Send us a photograph, drawing or basic dimensions on WhatsApp. We can take the conversation forward from there.